
1Stage 01
Foundation & plinth
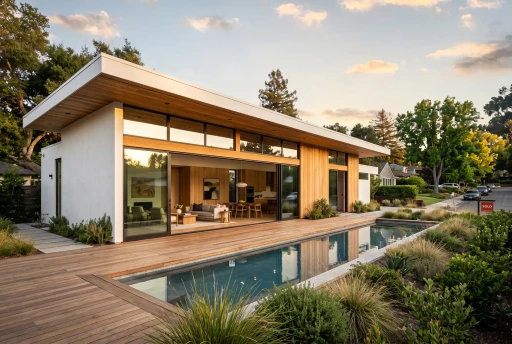
Know the day the footings are poured and the plinth beam is cast.
India's home construction platform
Plan your home, understand the real cost, compare contractors, and keep every construction decision verified — all in one place.
01Plan
Your requirements, cost, and complete Build Plan
02Compare
Standard RFQ and apples-to-apples quotes
03Select
Choose the right contractor with full clarity
04Build
Track decisions, procurement and stage progress
05Verify
Independent inspections at six key stages
06Your Build Record
A permanent record for your home
01 · What you get
A house is 16 stages and 67 material and system decisions. Your Build Plan gives each one a decide-by date, before the money is spent.
67
decisions, each with a decide-by date
16
construction stages tracked
6
independent inspection gates
₹0
paid by brands for a place in your plan
02 · What we do
03 · Seven stages
01 / 07
Set your plot, floors and finish, and see what your home should really cost in your city.
03 · Seven stages
S01 – S07
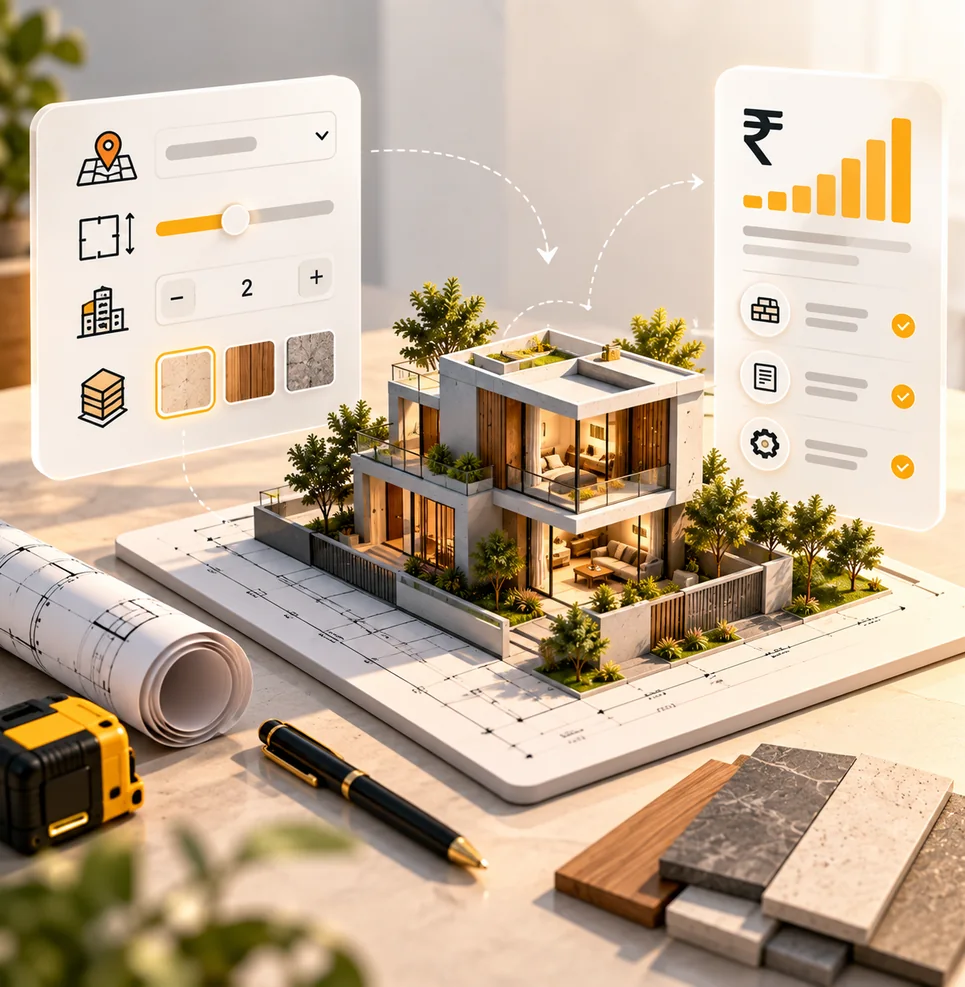
Set your plot, floors and finish, and see what your home should really cost in your city.
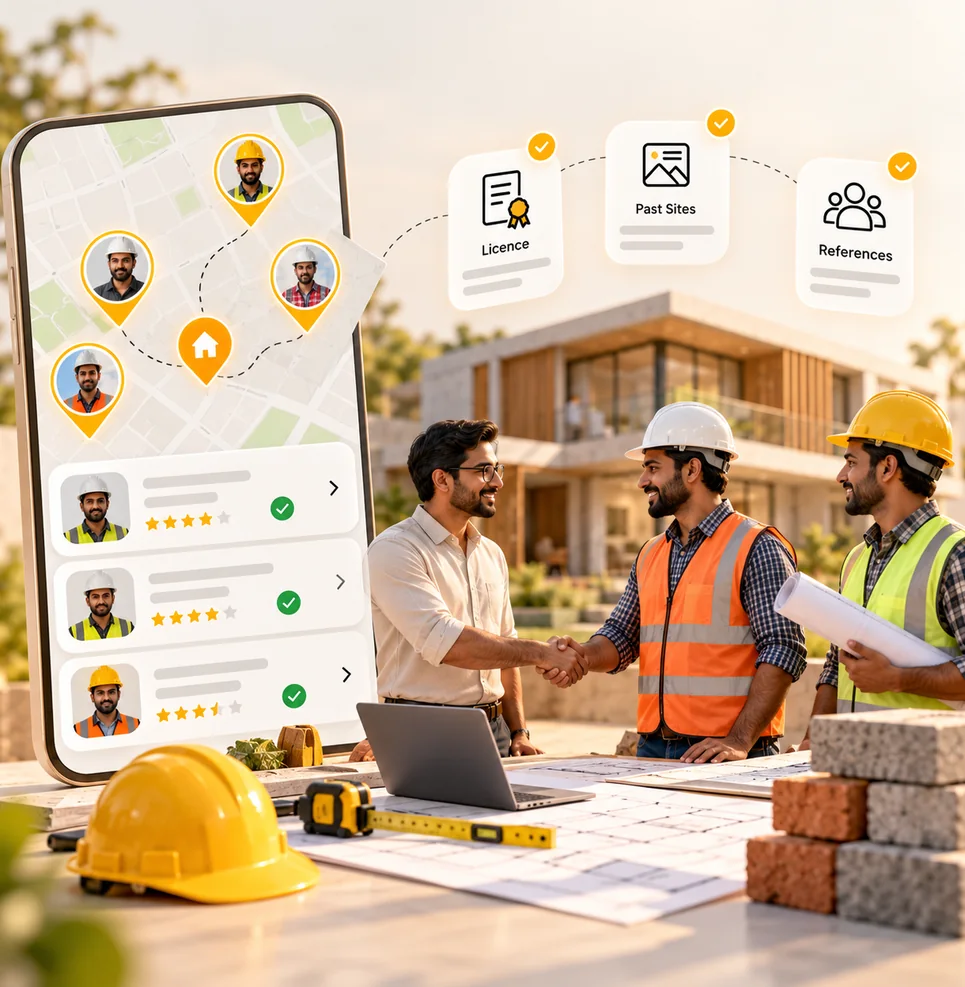
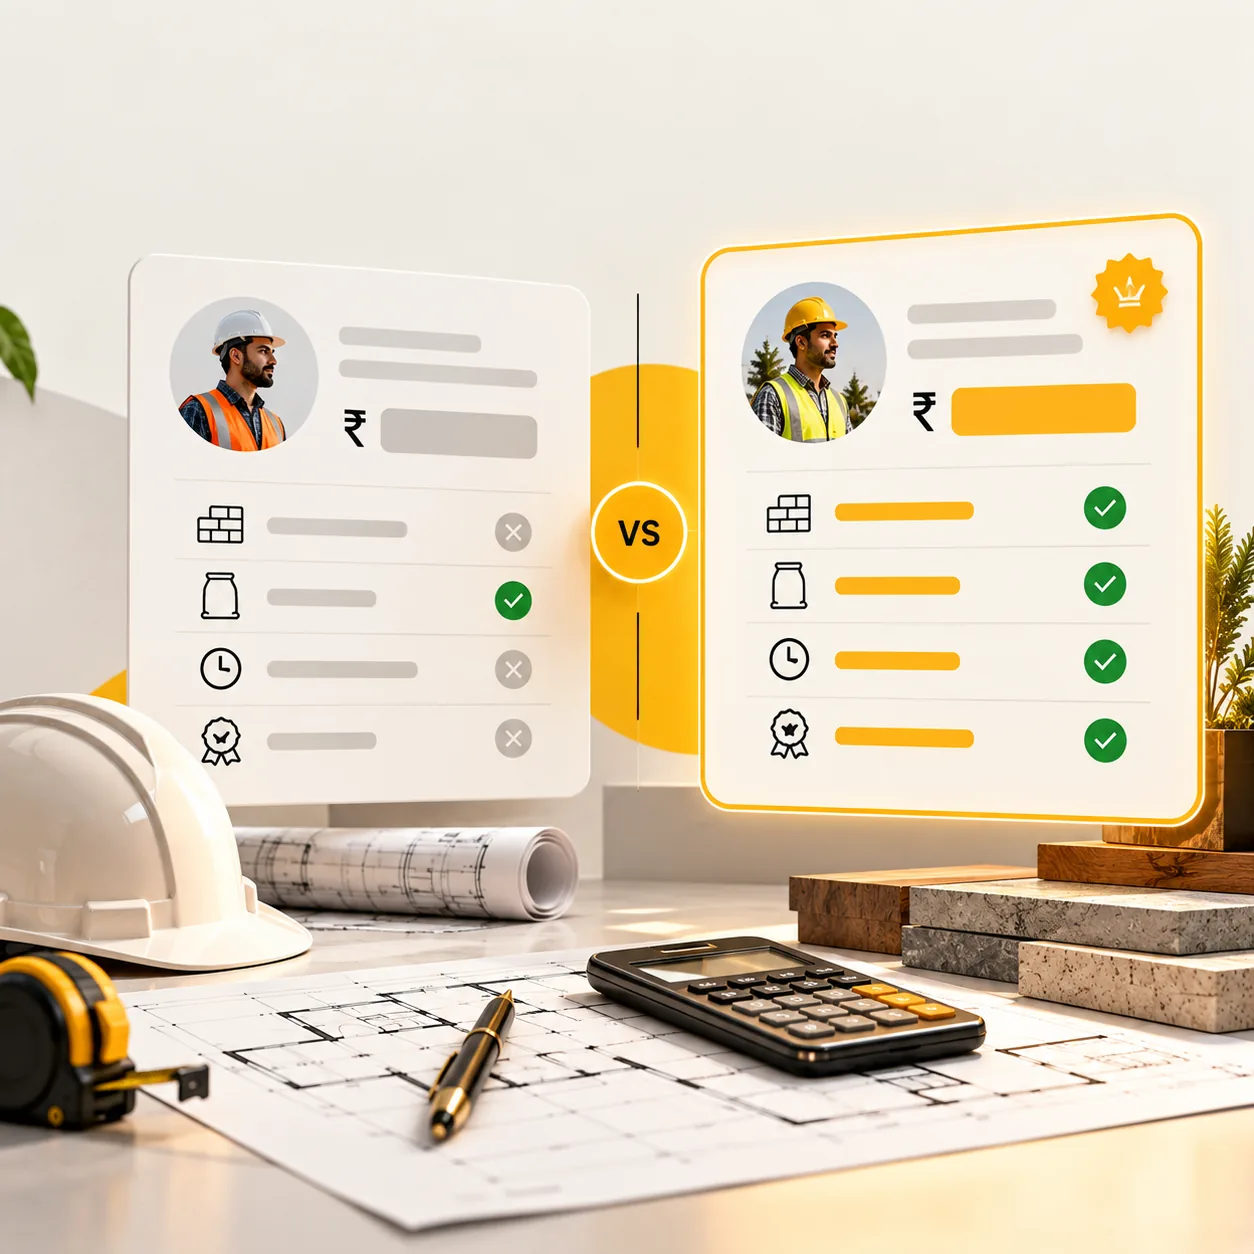
Meet contractors who have been checked for licences, past sites and references, not just ads.
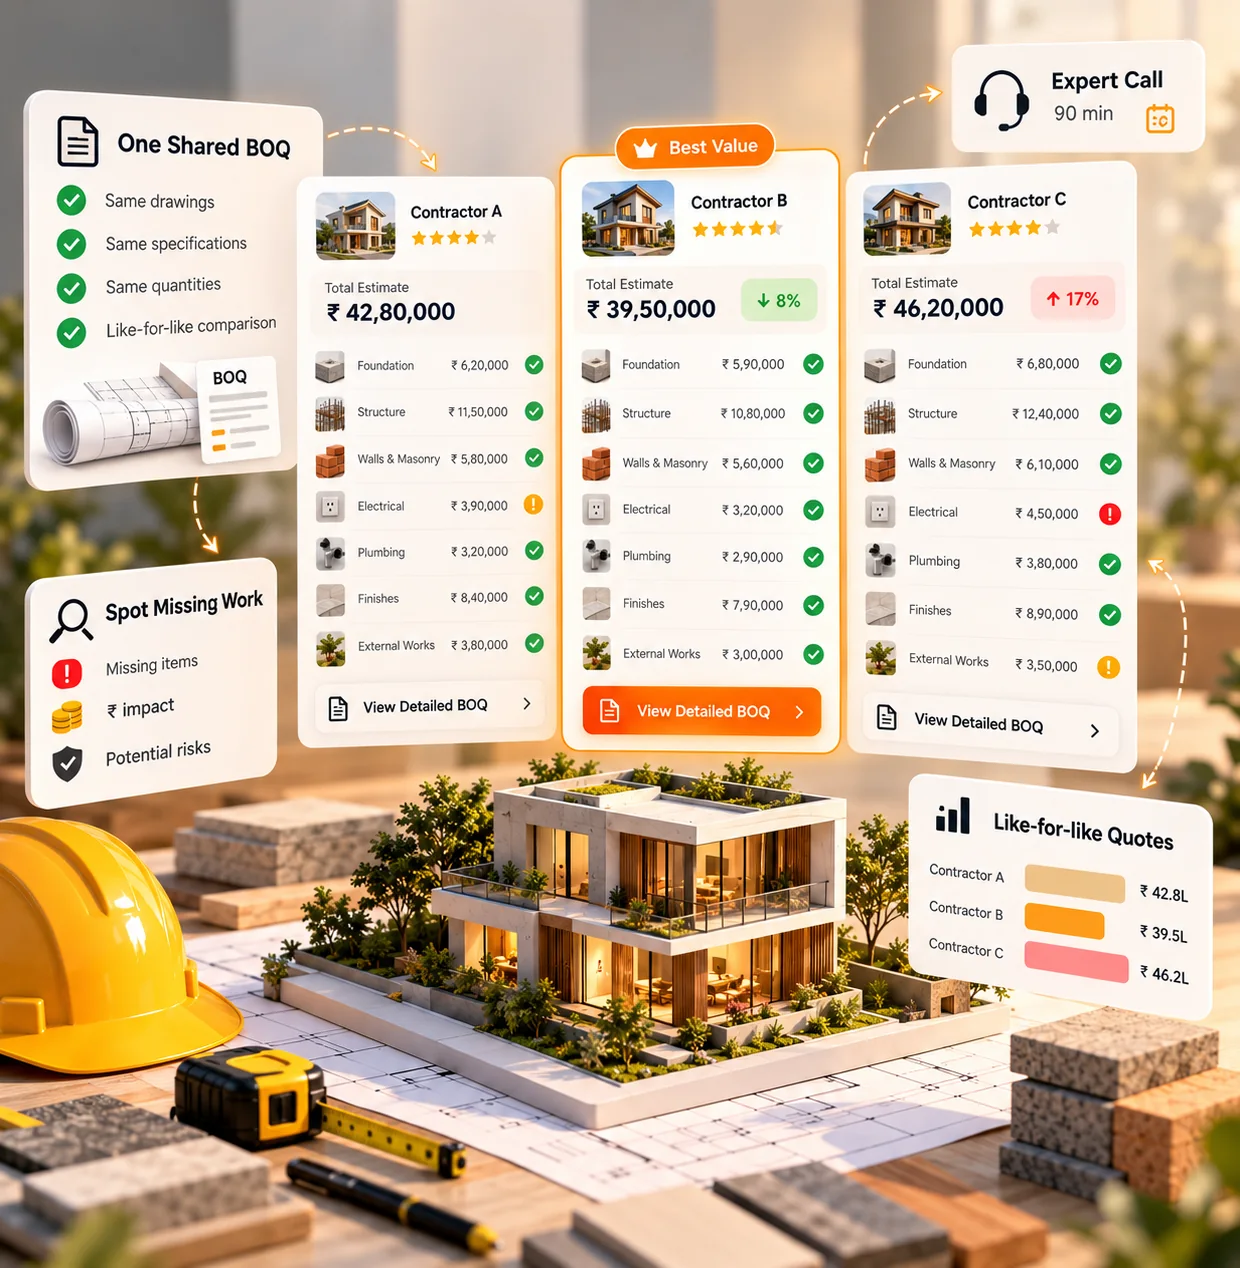
Every contractor quotes against the same drawings and BOQ, so prices line up item by item.
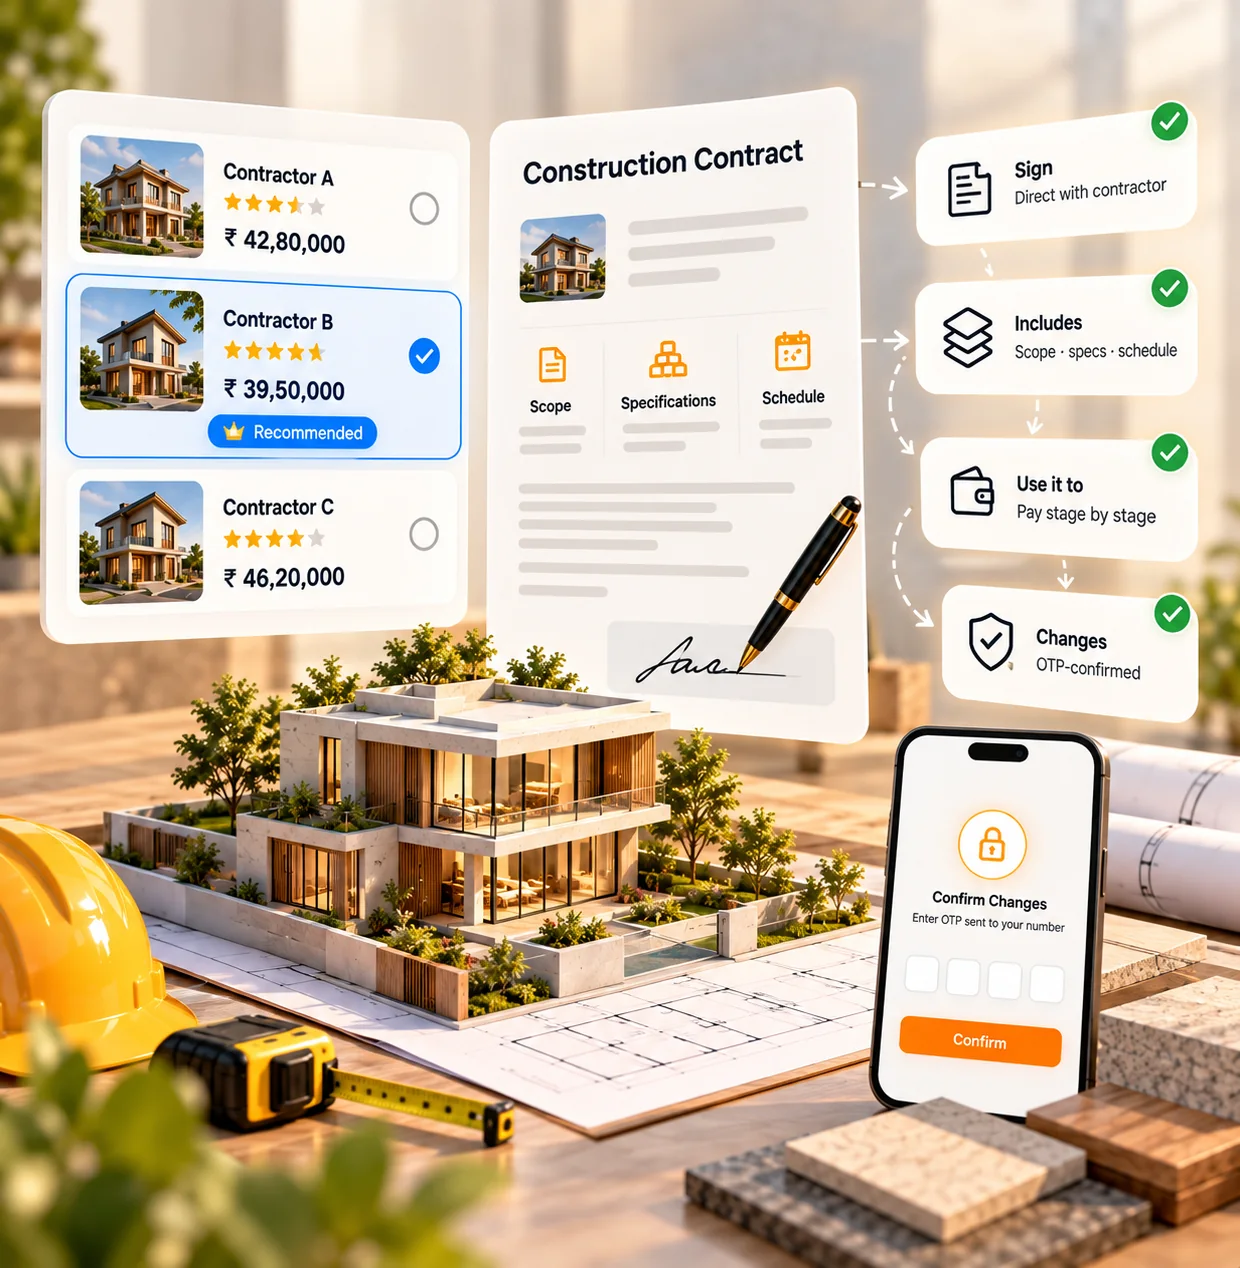
Choose your contractor and sign a clear contract with a stage-wise payment schedule.
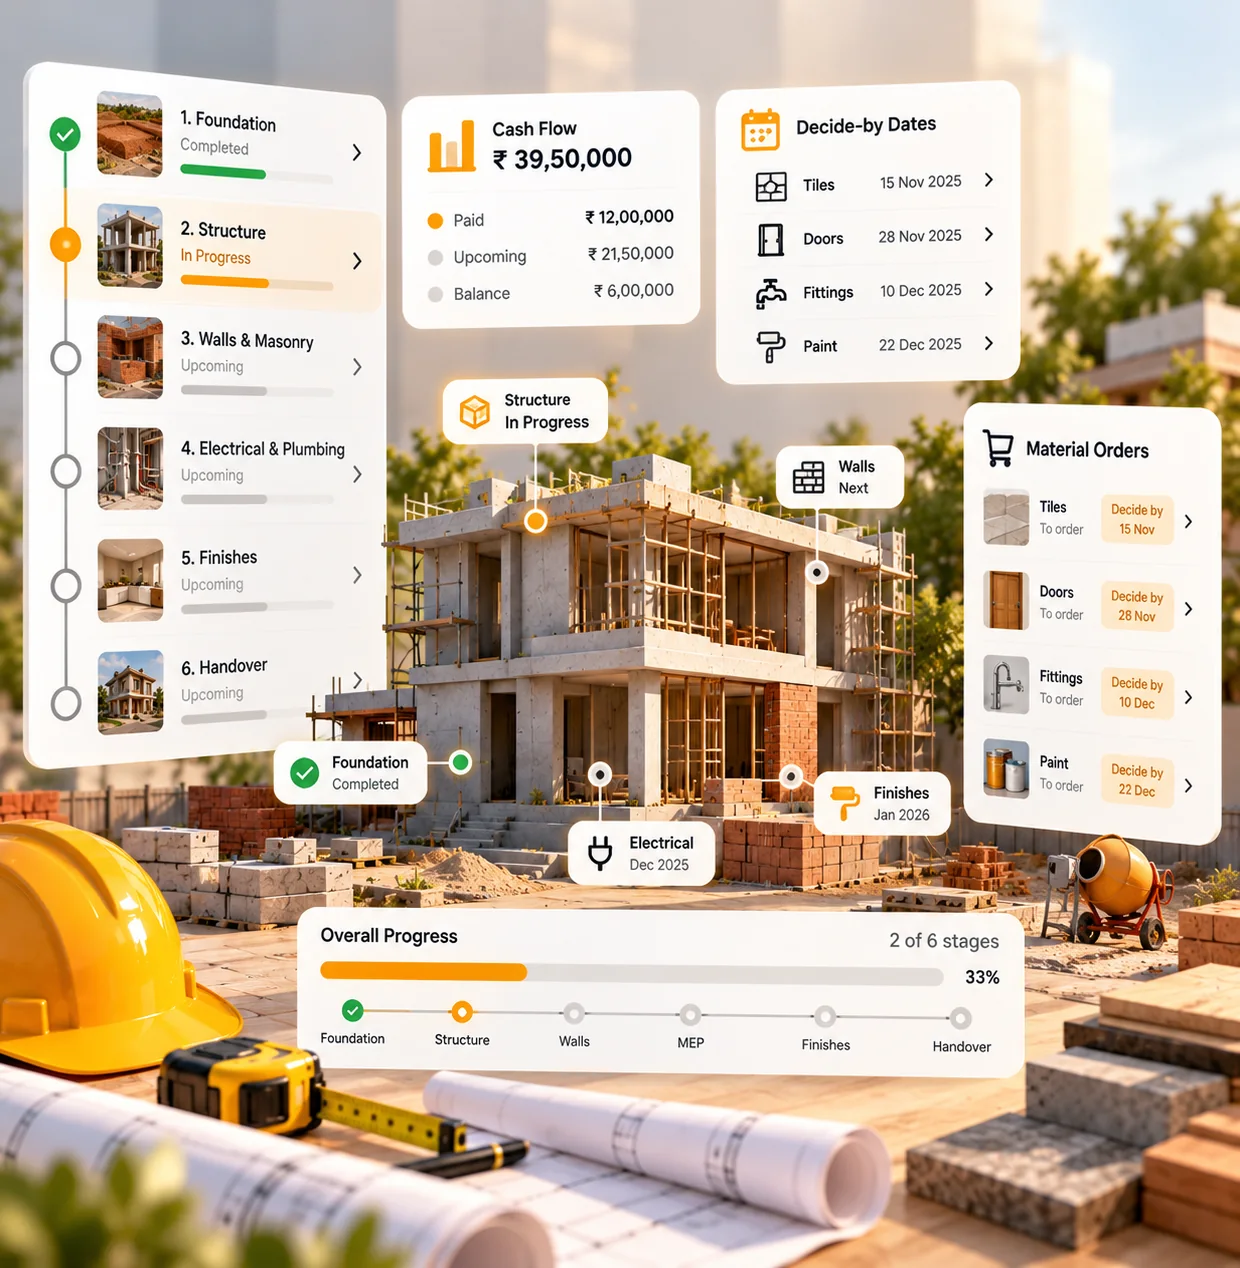
Follow progress stage by stage, with decide-by dates for tiles, doors and fittings.
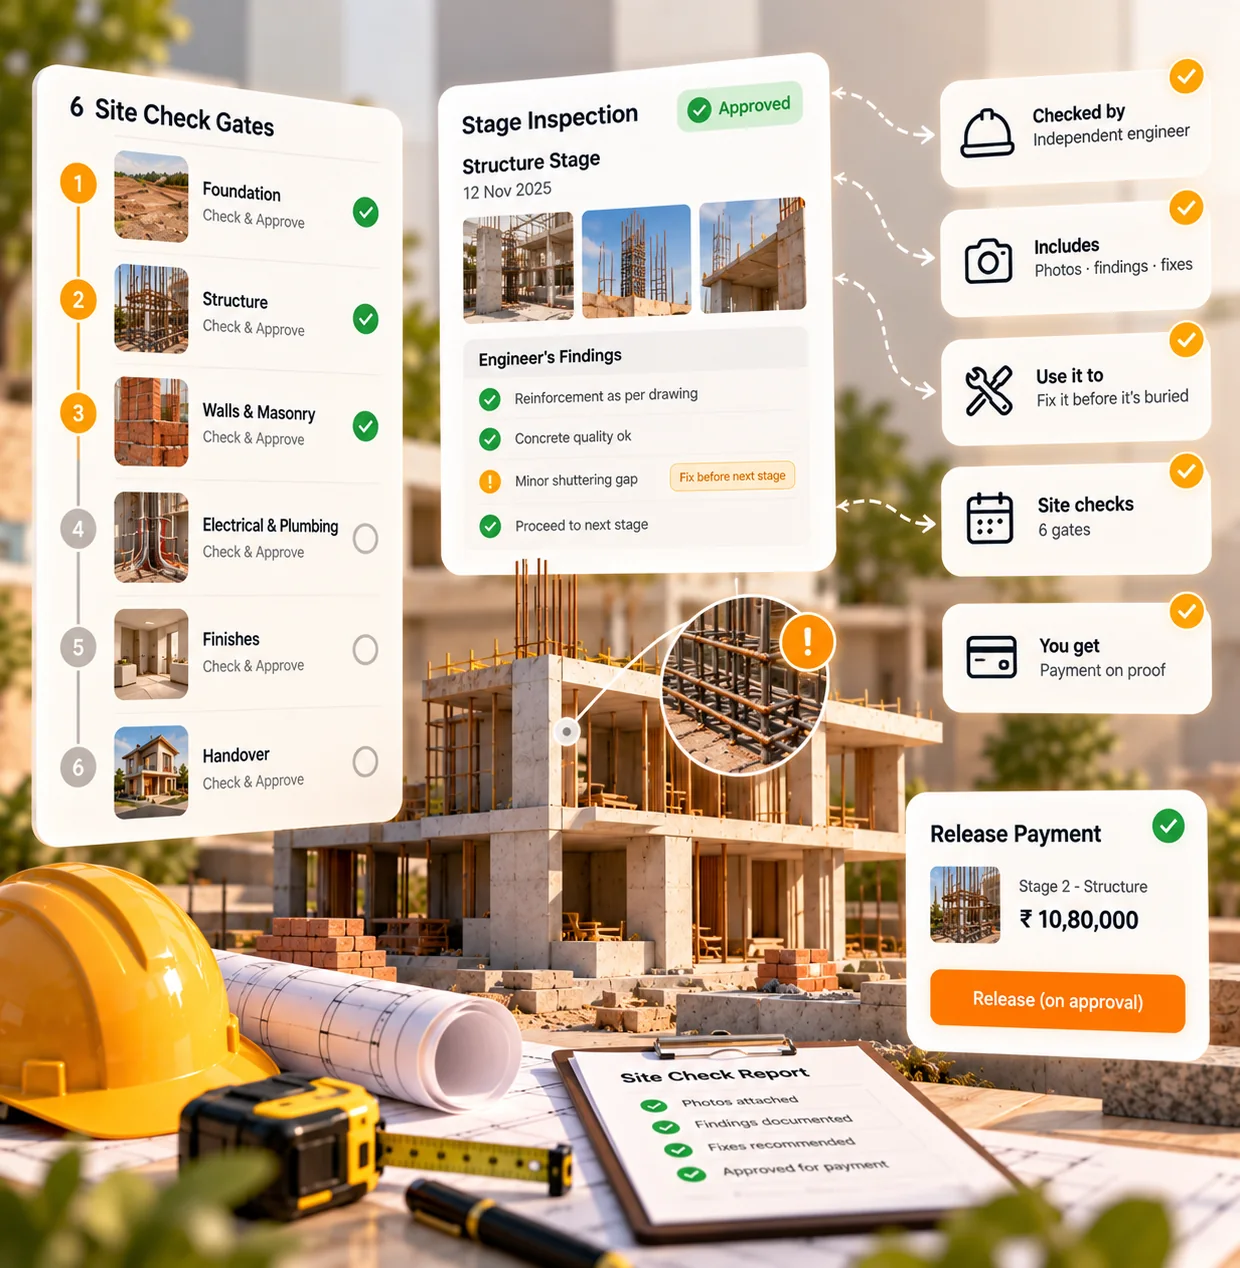
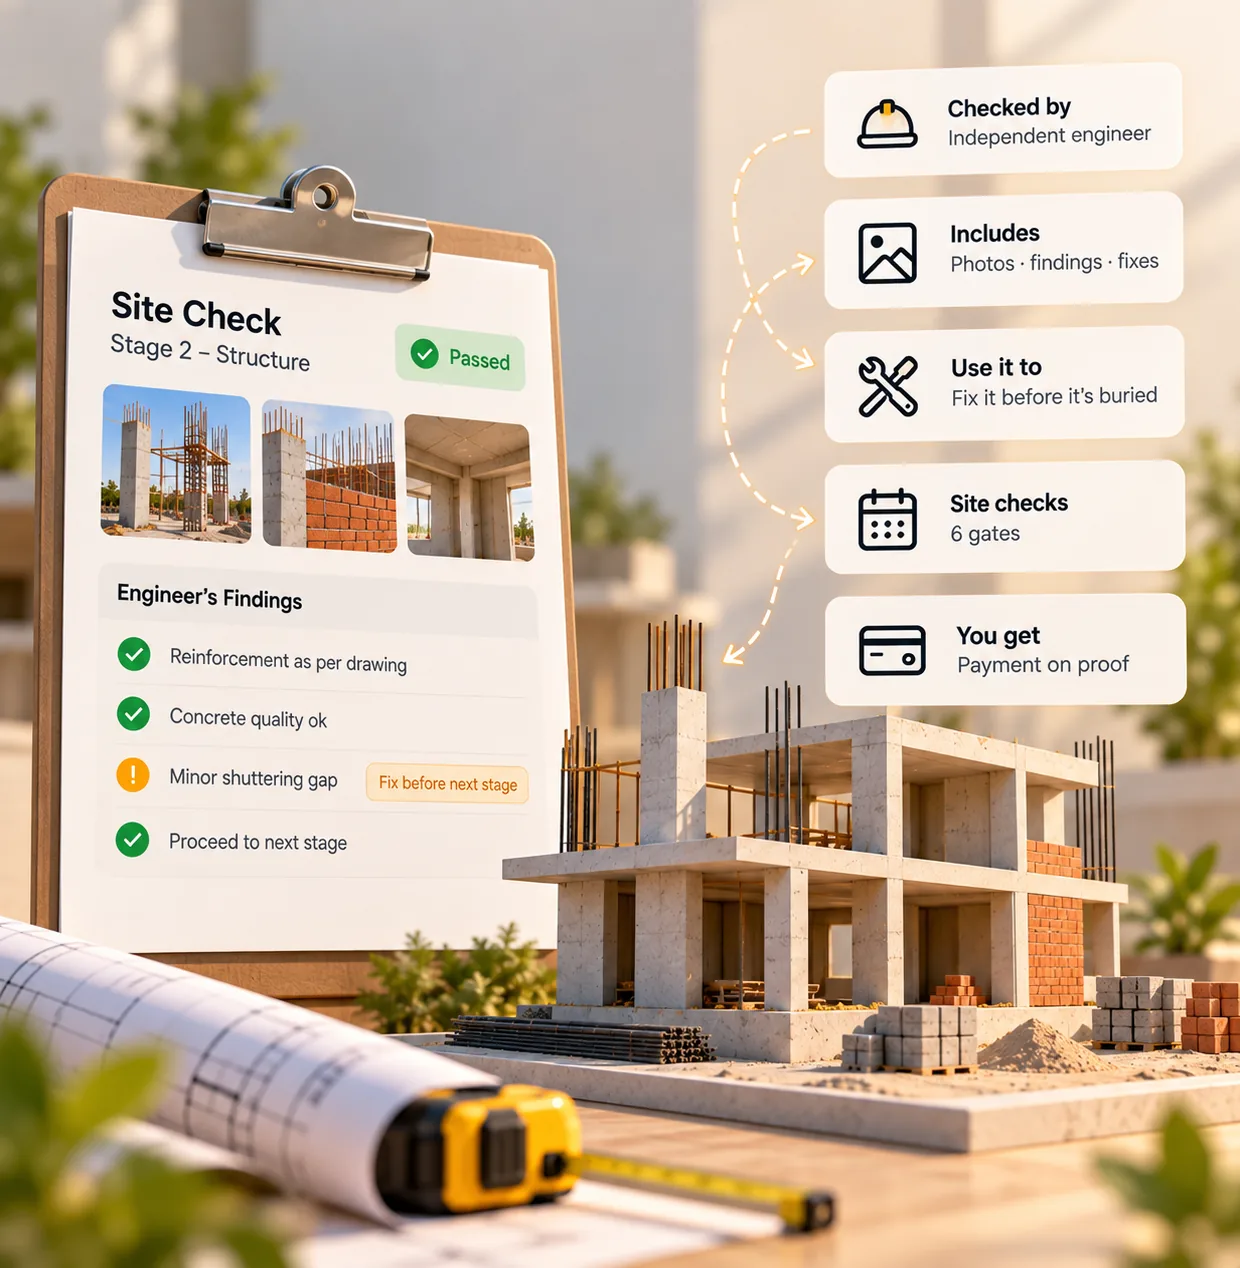
An independent engineer checks the work at each stage before the next payment is released.
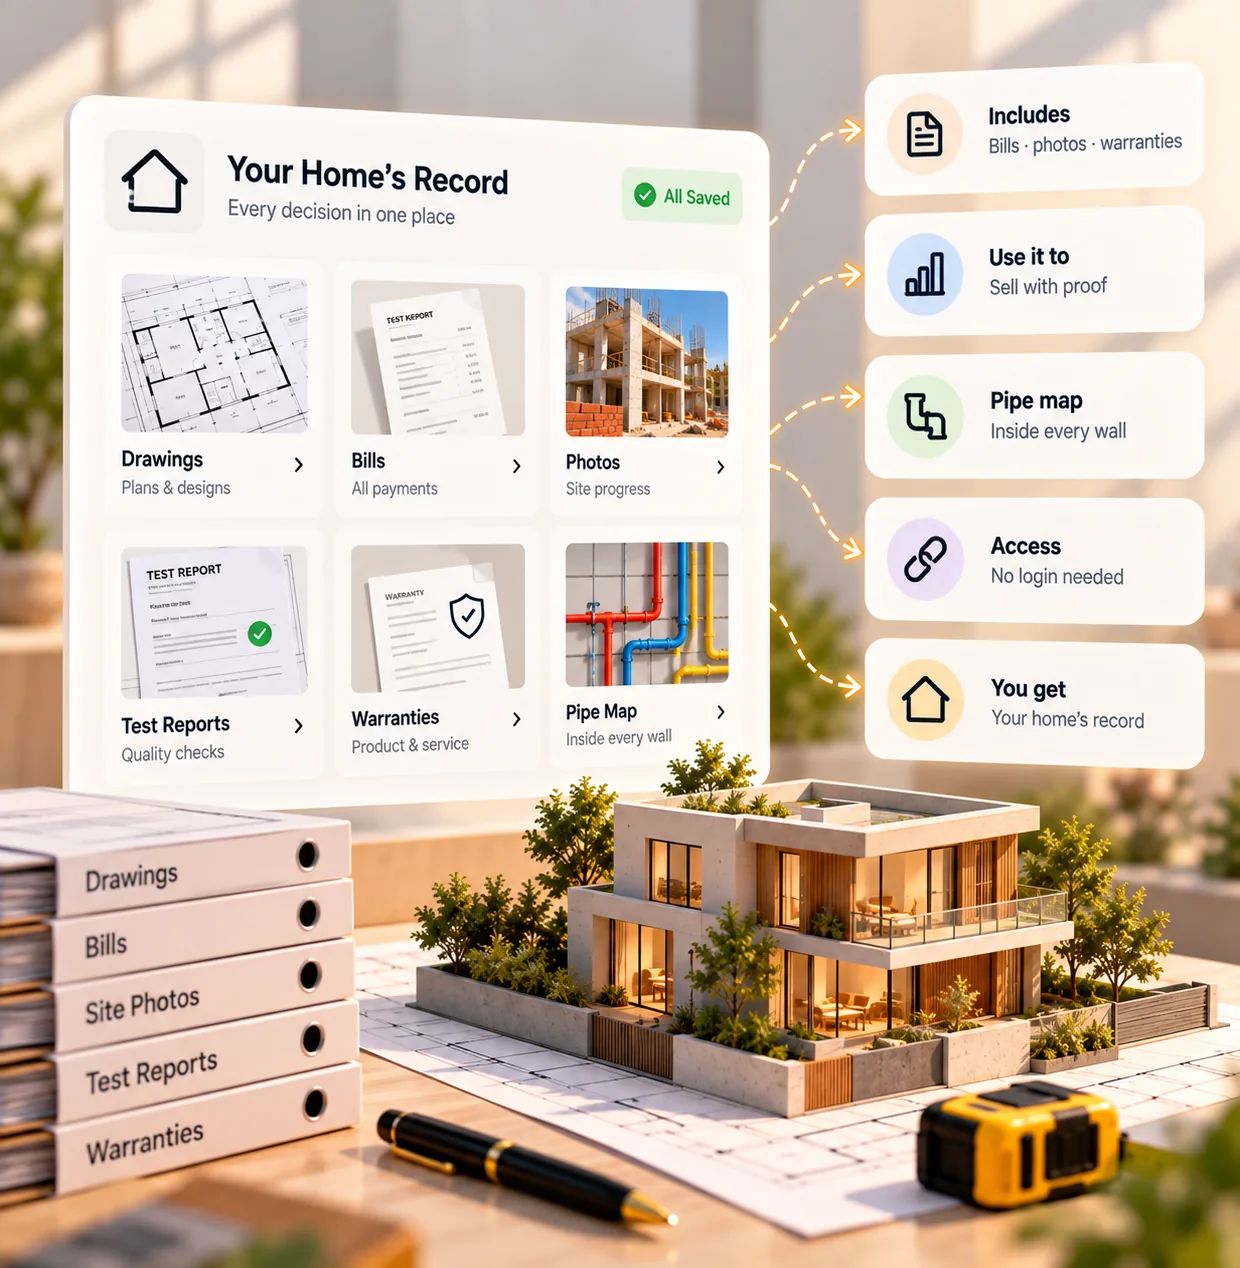
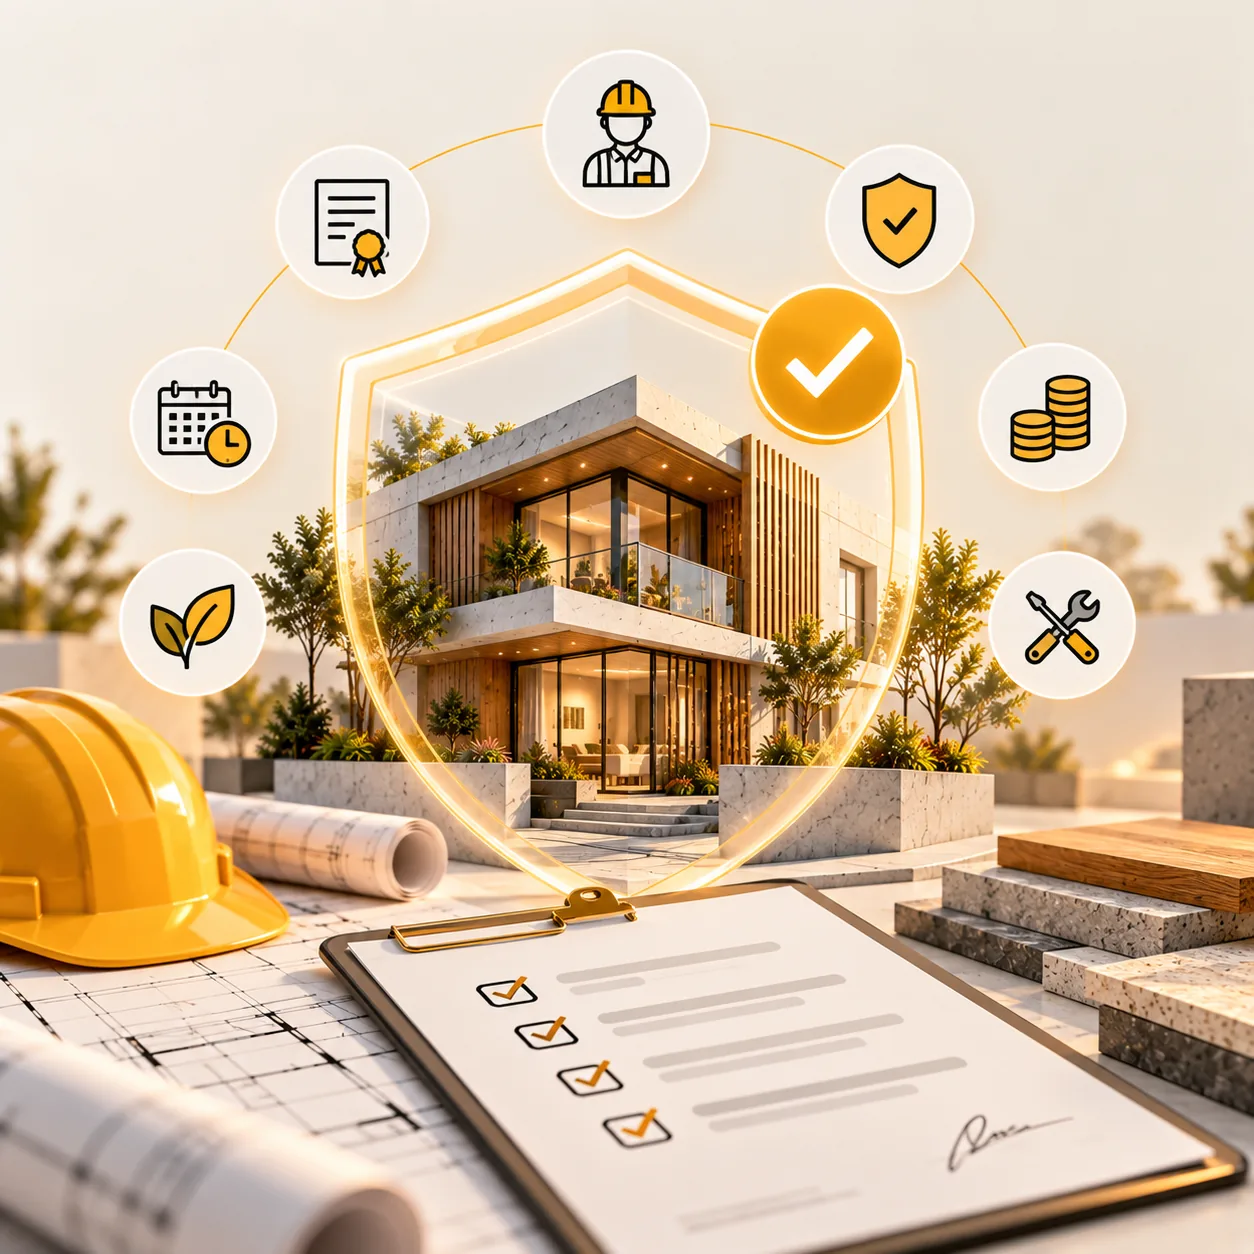
Drawings, bills, photos, test reports and warranties, kept together for the life of your home.
04 · How a house gets built
The 16 construction stages fall into five phases. Your workspace tracks each one with planned and actual dates, and every decision comes up before the stage that needs it.
20 months · Plan to handover · 2,650 sq ft, G+1 · indicative
01 · Stage 01Months 0–3
02 · Stages 02–04Months 3–6
03 · Stages 05–08Months 5–11
04 · Stages 09–15Months 10–18
05 · Stage 16Months 17–20
05 · Live build progress
1Stage 01
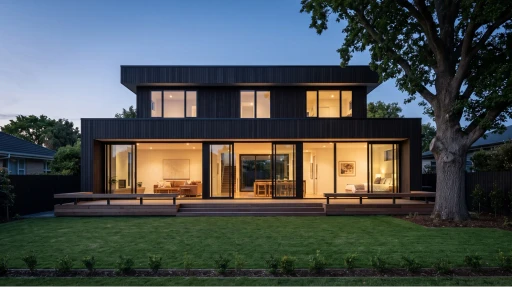
Know the day the footings are poured and the plinth beam is cast.
2Stage 02
Watch each floor go up, from steel tied to slab poured, level by level.
3Stage 03
See the walls rise, and the wiring and plumbing photographed before they close.
4Stage 04
Know when the terrace is sealed and tested, before a single tile goes on.
5Stage 05
Follow the last snags until the scaffolding comes down and the keys are yours.
At every stage you see
06 · On your side
Nobody here works for your contractor or for a brand. Each role answers to your family and to the plan.
Plan2Build · RoleNo. 01
Your Plan2Build build advisor
AdvisorRole 01
Writes your house down before anyone quotes on it, so every number means the same thing.
Advisor
Your Plan2Build build advisor
Plan2Build · RoleNo. 02

Registered structural engineer
EngineerRole 02
Specifies your foundation, columns, beams and slabs. No brand can ever be attached to a structural item.
Engineer
Registered structural engineer
Plan2Build · RoleNo. 03

Independent site inspector
AuditorRole 03
Checks each stage before it is covered up, without being told who supplied the material.
Auditor
Independent site inspector
Plan2Build · RoleNo. 04

Plan2Build operations team
OperationsRole 04
Watches for overdue decisions, open defects and stages behind plan, and steps in before they cost you.
Operations
Plan2Build operations team
07 · Add-on services
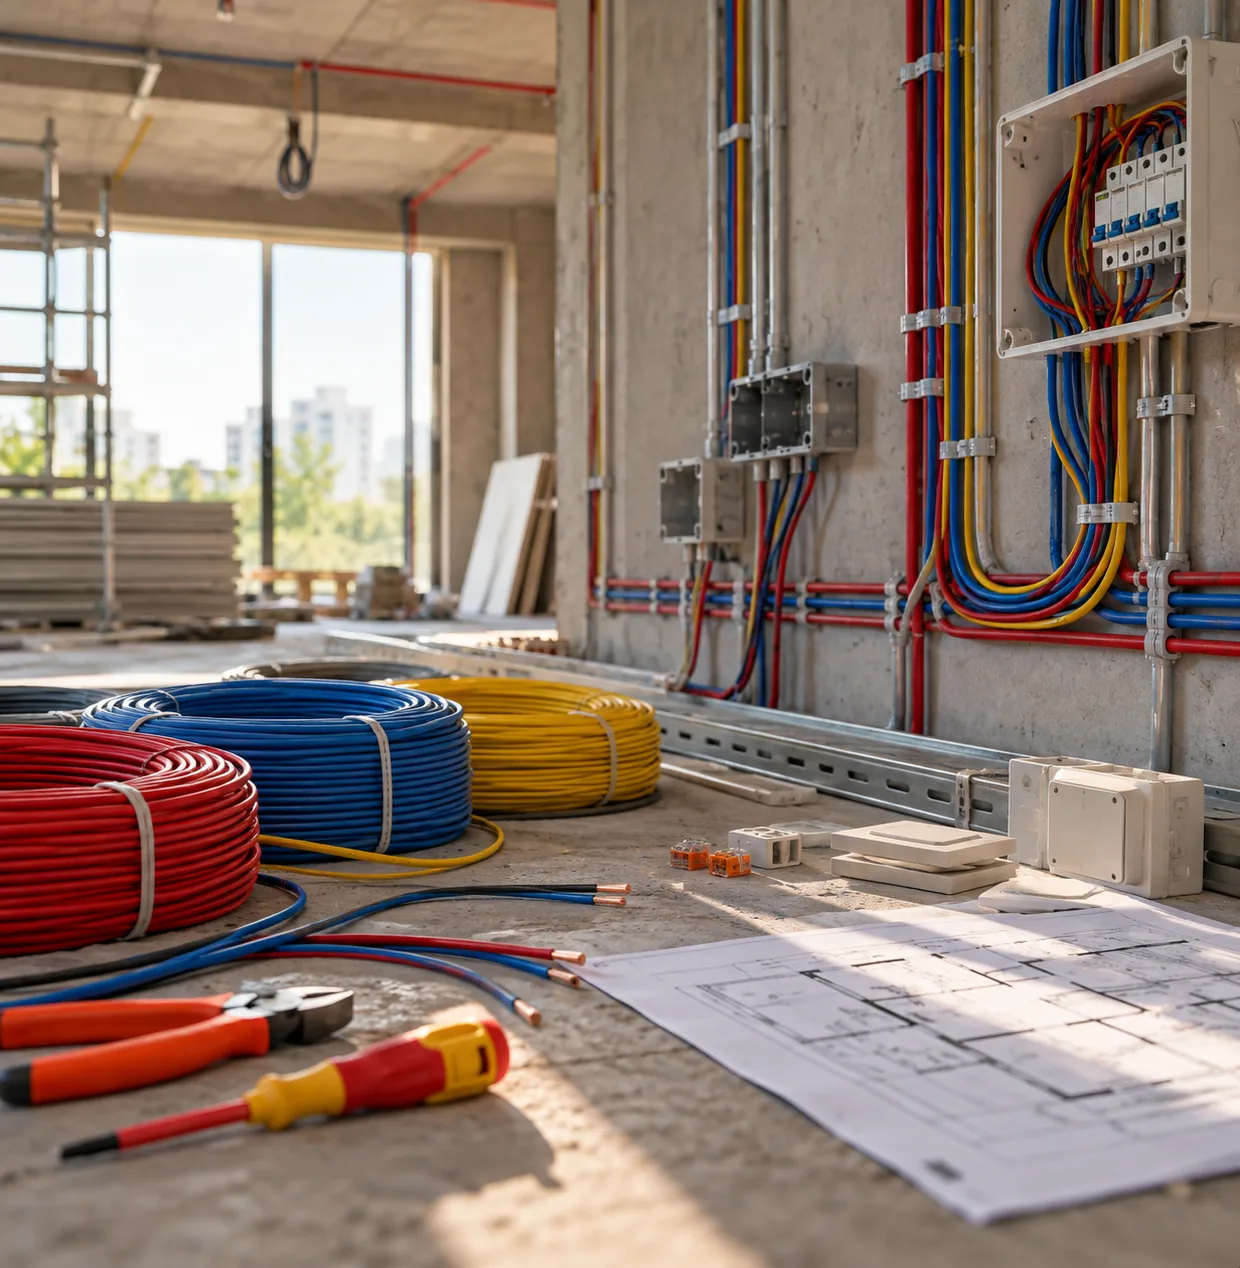
New points, backup power and electrical repairs.
01 / 04
Add-on serviceService 01 / 04
08 · Home Cost Check
Two answers give you a likely range and the time to build. Free, with no sign-up.
Home Cost CheckPlan2Build
01Built-up area, all floors
02Construction quality
Likely cost
Time to build
Likely cost: … to …. Time to build: about … months.
Indicative, excluding land; range shown before and after contingency
See what your house should cost09 · Start your build plan
Your plot, your area and roughly when you want to start. We come back with an indicative budget by cost head, and your first decisions.
Build plan requestTakes one minute
01What do you need help with?
02When do you want to start?
03Drawings or quotes
Drop drawings or contractor quotes herePlot papers, sketches, drawings or quotes67 decisions · 16 stages · 6 independent inspections · 1 permanent build record
ConjunIQ Technologies Private Limited
No. We never take your construction contract. You sign directly with the contractor you choose and pay them directly. We write the plan, make the quotes comparable and check the work.
Before you buildYes. We never replace the contractor your family has chosen. With the Intelligence package, invite them to quote against your Build Plan, and their quote is read against the same scope as any other.
Before you buildA cost estimate with a stage-wise budget, a Build Plan built on approved drawings, a bill of quantities, a stage-by-stage schedule, a cash-flow plan and the 67 material decisions written as performance. A registered structural engineer signs off the structural items, and contractor quotes are compared on that one scope.
Before you buildNo, and it does not pretend to be. It gives a likely budget for your built-up area and construction quality, before and after contingency, with the time to build. Estimates are indicative and vary with site conditions, design and specification.
Before you buildYou pay for the package you choose. We specify the performance needed (grade, class, rating), never a brand, and the choice of product is yours. No brand can pay for position.
Before you buildAn independent engineer retained by Plan2Build, never your contractor's, and never told who supplied the material. The six gates are the foundation before pouring, the plinth beam, every slab before pouring, before plastering, waterproofing and the final snag check.
During the buildEither side raises the change with its reason, cost and time impact. Plan2Build qualifies and quantifies it, the other side confirms by OTP, and the contract value and completion date update for both. If you disagree, we lead the discussion until it is closed.
During the buildWith the Assurance package, your Build Record: the specification, the inspections and their findings, the documents and warranties handed over, and the history of the build. You can download it and keep it.
After handoverYour house data belongs to you. Brands never receive your name, address or contact details.
After handoverWe are starting with families building in Mumbai. Building somewhere else? Call us and we will tell you honestly whether we can help.
Before you build